
The ideal
meeting venue
We are delighted to host your business meetings and events.
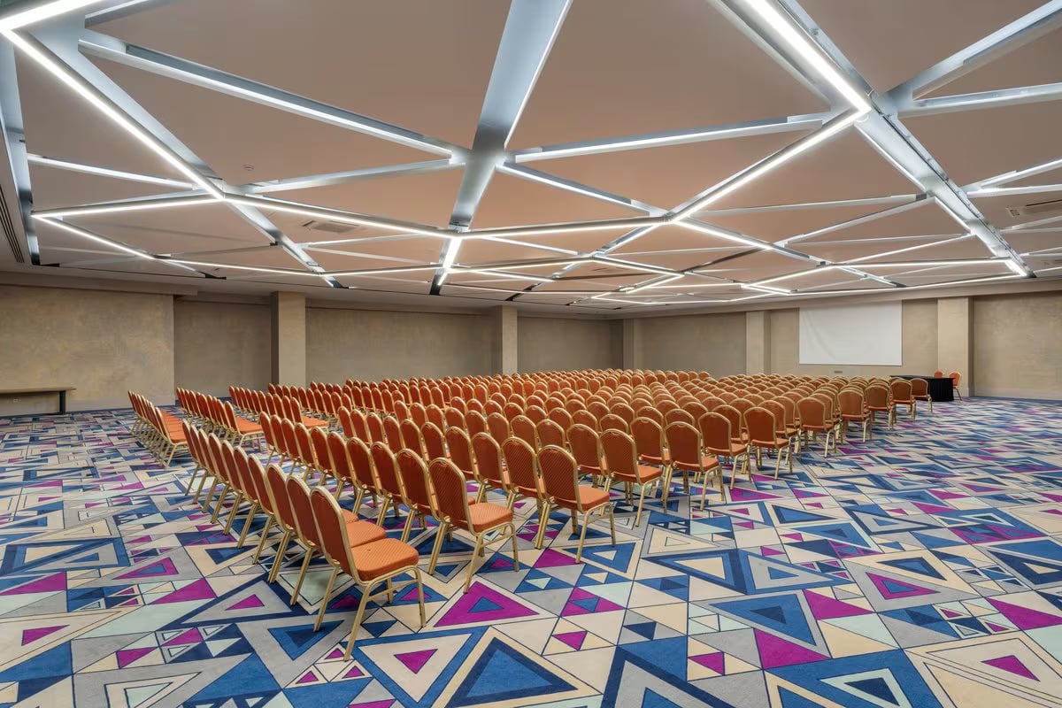
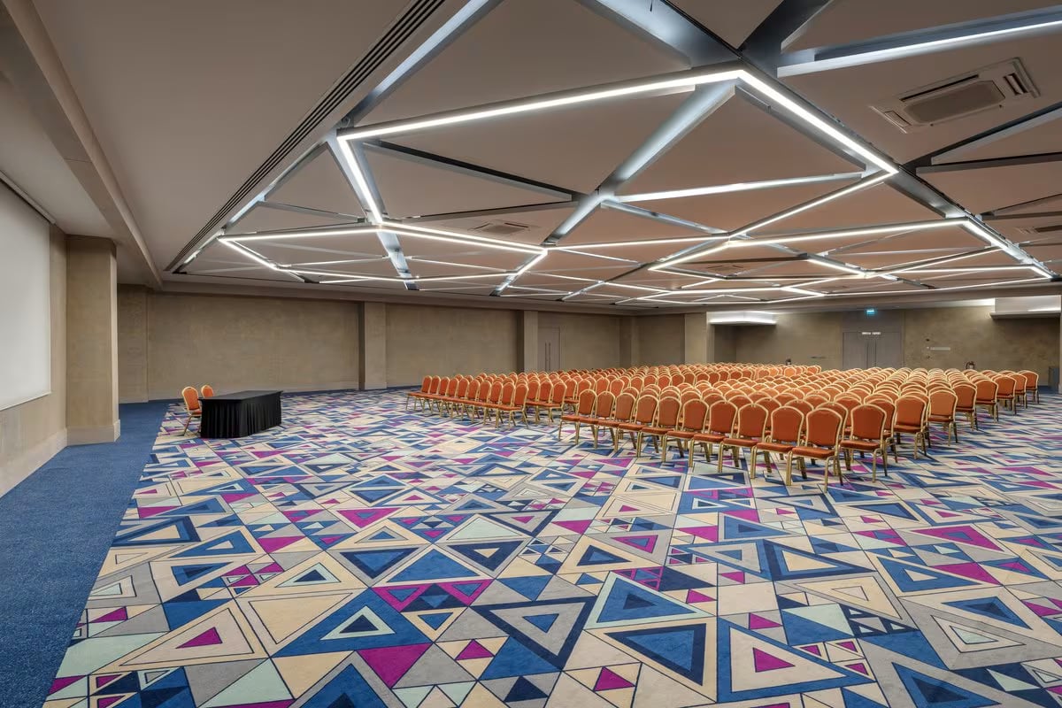
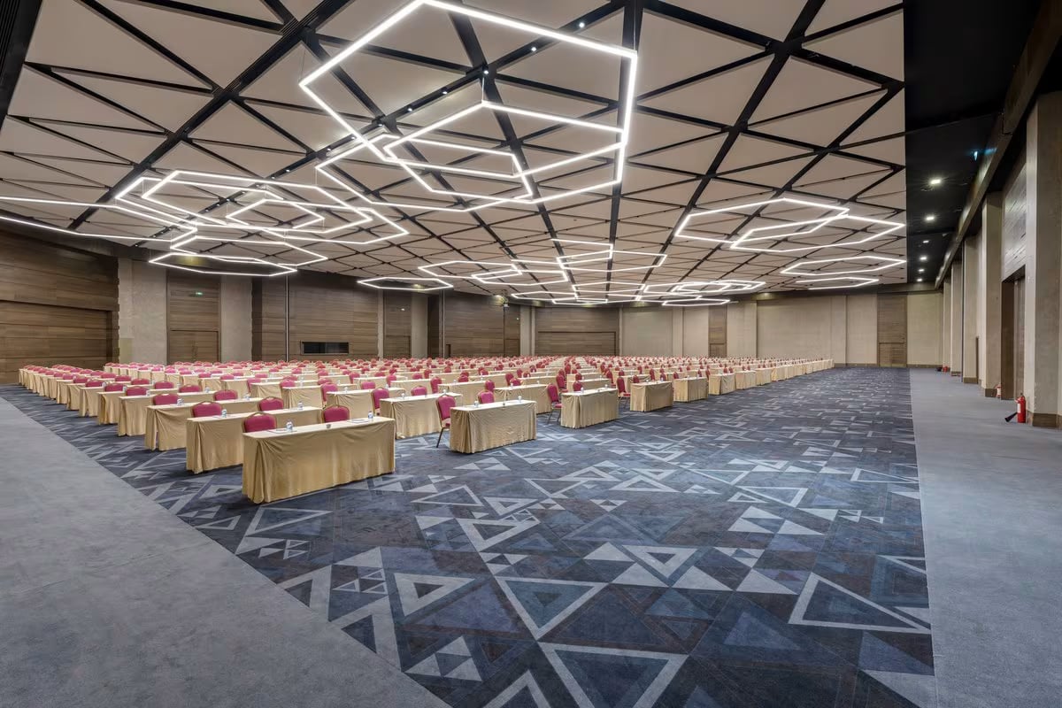
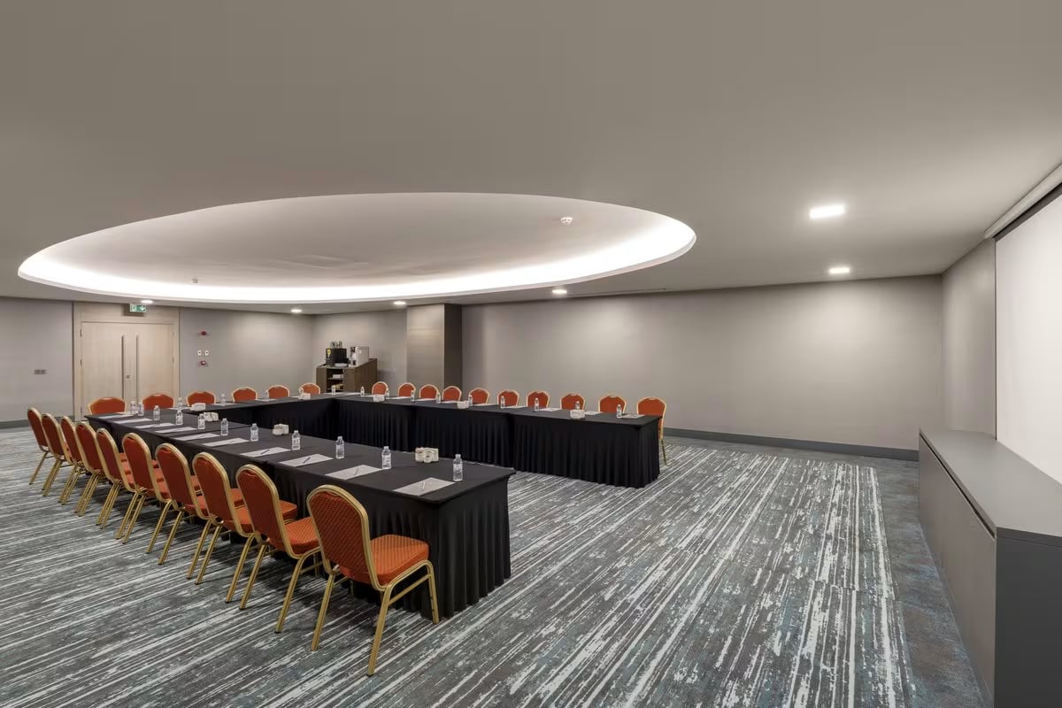
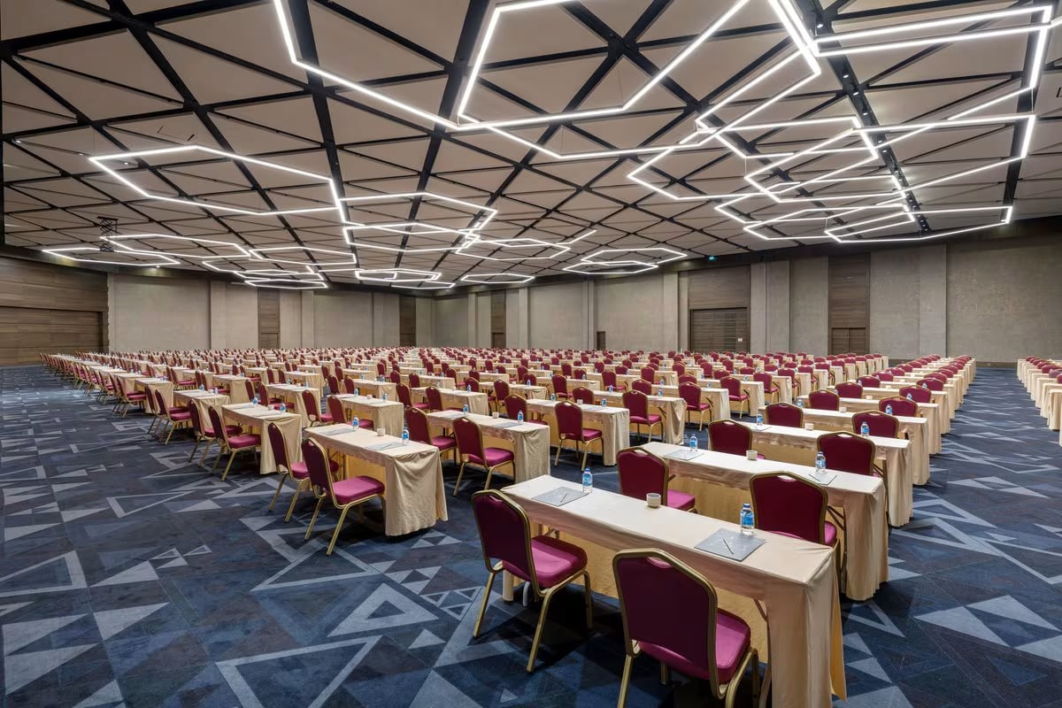
Royal Seginus Hotel makes high-end events possible with its main meeting hall of 2,500 m² and a ceiling height of 7.9 metres, designed to host a wide range of occasions. The hall can be decorated to suit any concept and, thanks to special partition systems, can be used as two or three separate sections. It offers flexible solutions with banquet, theatre, classroom, U-shape and many other seating options.
With its high-quality technological infrastructure and professional team, Royal Seginus plans and delivers your meetings and events in the most efficient way. Our property, which has one of the most functional meeting spaces in the Mediterranean Region, features a total of 10 meeting rooms, a 2,500 m² main hall and a 2,903 m² foyer area.
With their modular structure, flawless architectural details, modern audio-visual systems, top-level technical infrastructure, wireless and broadband internet and professional equipment considered down to the finest detail, the Royal Seginus Meeting Rooms bring comfort and advanced technology together.
With its experienced professional team and advanced technical equipment, Royal Seginus flawlessly hosts every kind of event, from major congresses to car launches.
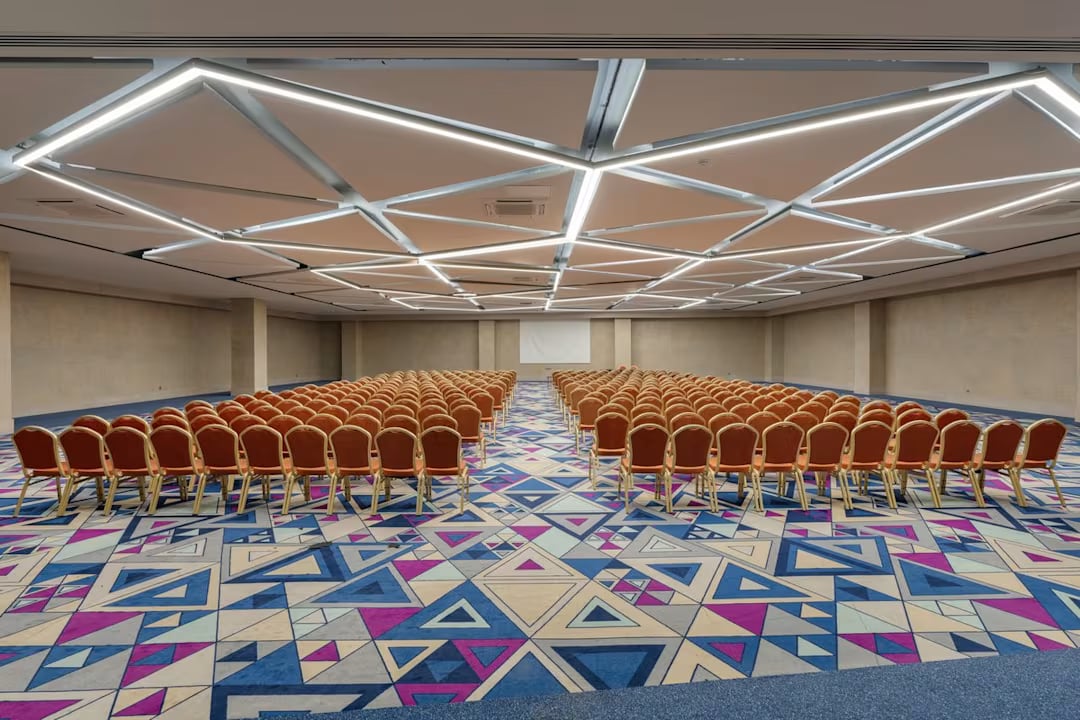
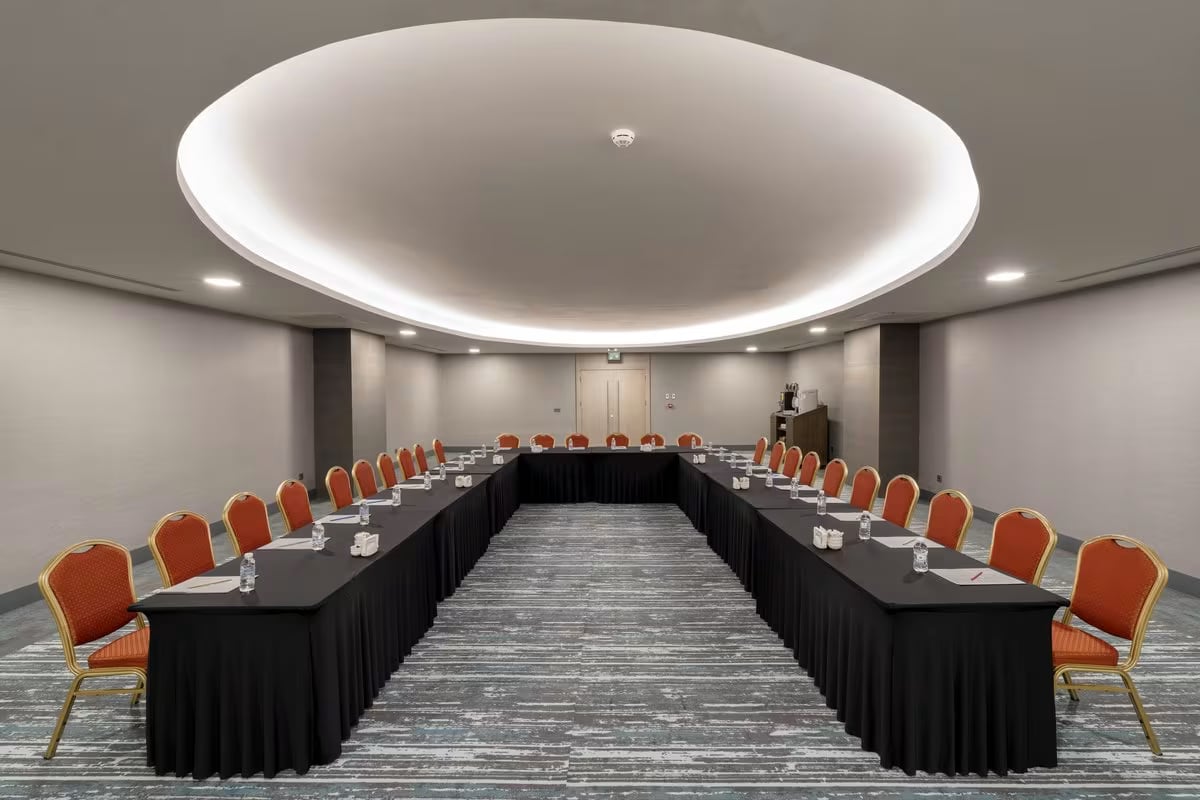
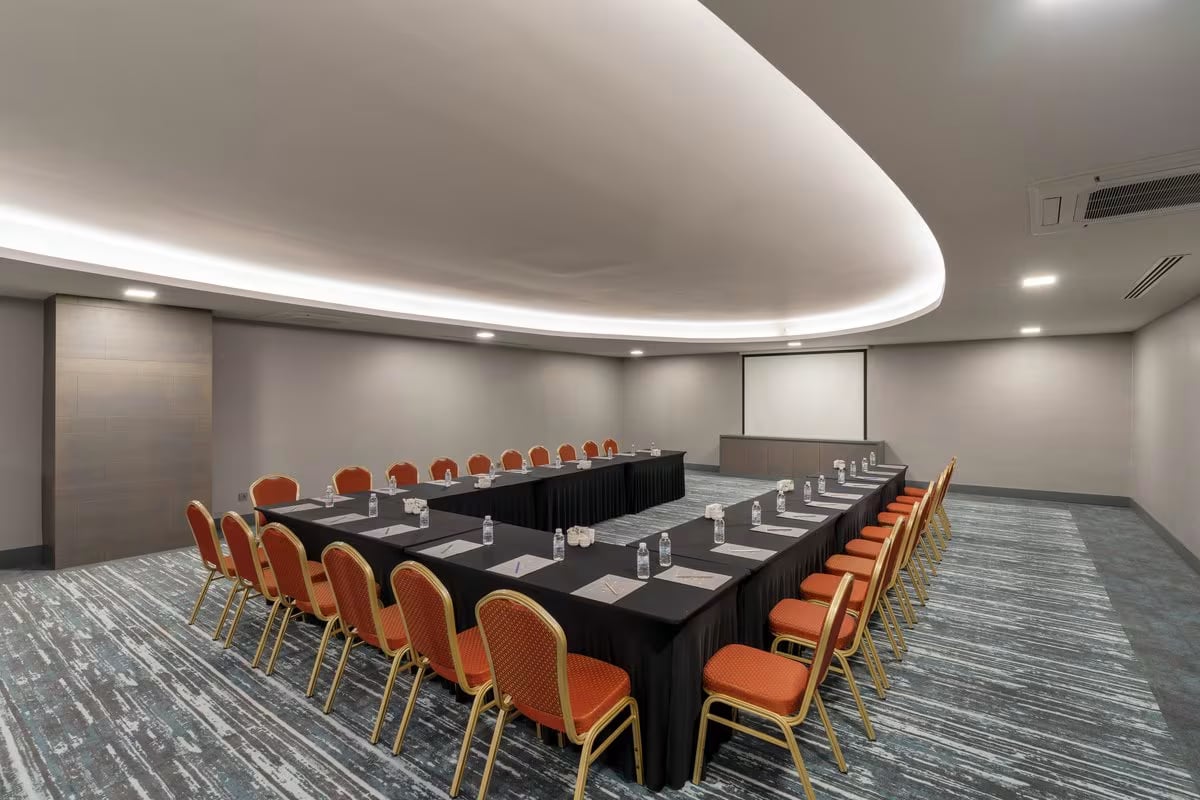
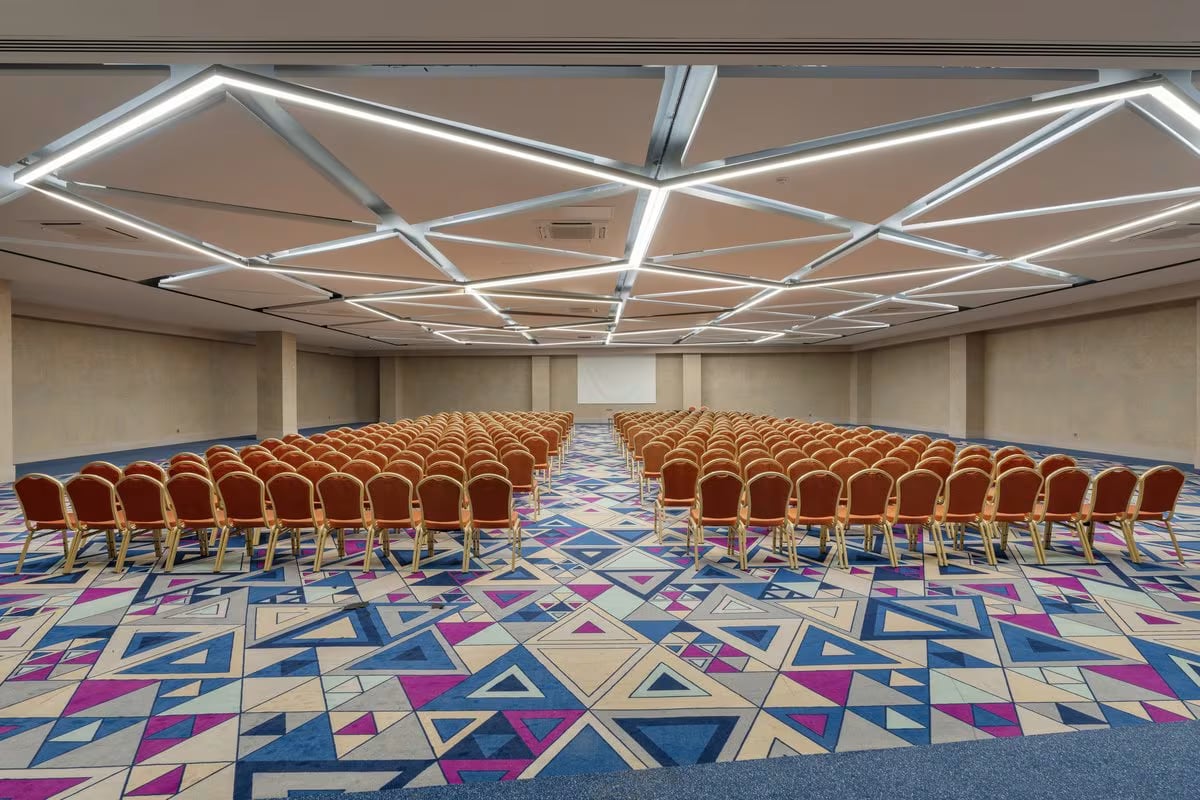
Meeting Rooms & Facilities
| Room | Width (m) | Length (m) | m² | Height (m) | Banquet | Classroom | Theatre | U-Shape |
|---|---|---|---|---|---|---|---|---|
| Meeting Room 1 | 60 | 43 | 2500 | 7.90 | 1600 | 1275 | 3000 | 230 |
| Meeting Room 1/A | 18.6 | 43 | 800 | 7.90 | 400 | 280 | 660 | 90 |
| Meeting Room 1/B | 16.27 | 43 | 700 | 7.90 | 350 | 240 | 560 | 80 |
| Meeting Room 1/C | 23.25 | 43 | 1000 | 7.90 | 670 | 330 | 760 | 100 |
| Meeting Room 2 | 24 | 30 | 720 | 3.80 | 340 | 350 | 660 | 94 |
| Meeting Room 3 | 15 | 22 | 330 | 2.60 | 170 | 125 | 250 | 66 |
| Meeting Room 4 | 9 | 14 | 126 | 2.60 | 60 | 60 | 110 | 40 |
| Meeting Room 5 | 9 | 15 | 135 | 2.60 | 60 | 60 | 120 | 40 |
| Meeting Room 6 | 9 | 15 | 135 | 2.60 | 60 | 60 | 120 | 40 |
| Meeting Room 7 | 8 | 15 | 120 | 2.60 | 60 | 60 | 110 | 40 |
| Meeting Room 8 | 8 | 15 | 120 | 2.60 | 60 | 60 | 110 | 40 |
| Meeting Room 9 | 9 | 12 | 108 | 2.60 | 60 | 60 | 100 | 30 |
| Meeting Room 10 | 9 | 12 | 108 | 2.60 | 60 | 44 | 90 | 30 |
| Foyer 1 – Lobby Floor | - | - | 1300 | 4 | - | - | - | - |
| Foyer 2 – Lobby Floor | - | - | 600 | 4 | - | - | - | - |
| Foyer 3 – Lobby Floor | - | - | 500 | 2.60 | - | - | - | - |
| Foyer 4 – Lobby Floor | - | - | 108 | 4 | - | - | - | - |
| Foyer – Upper Floor | - | - | 395 | 2.60 | - | - | - | - |